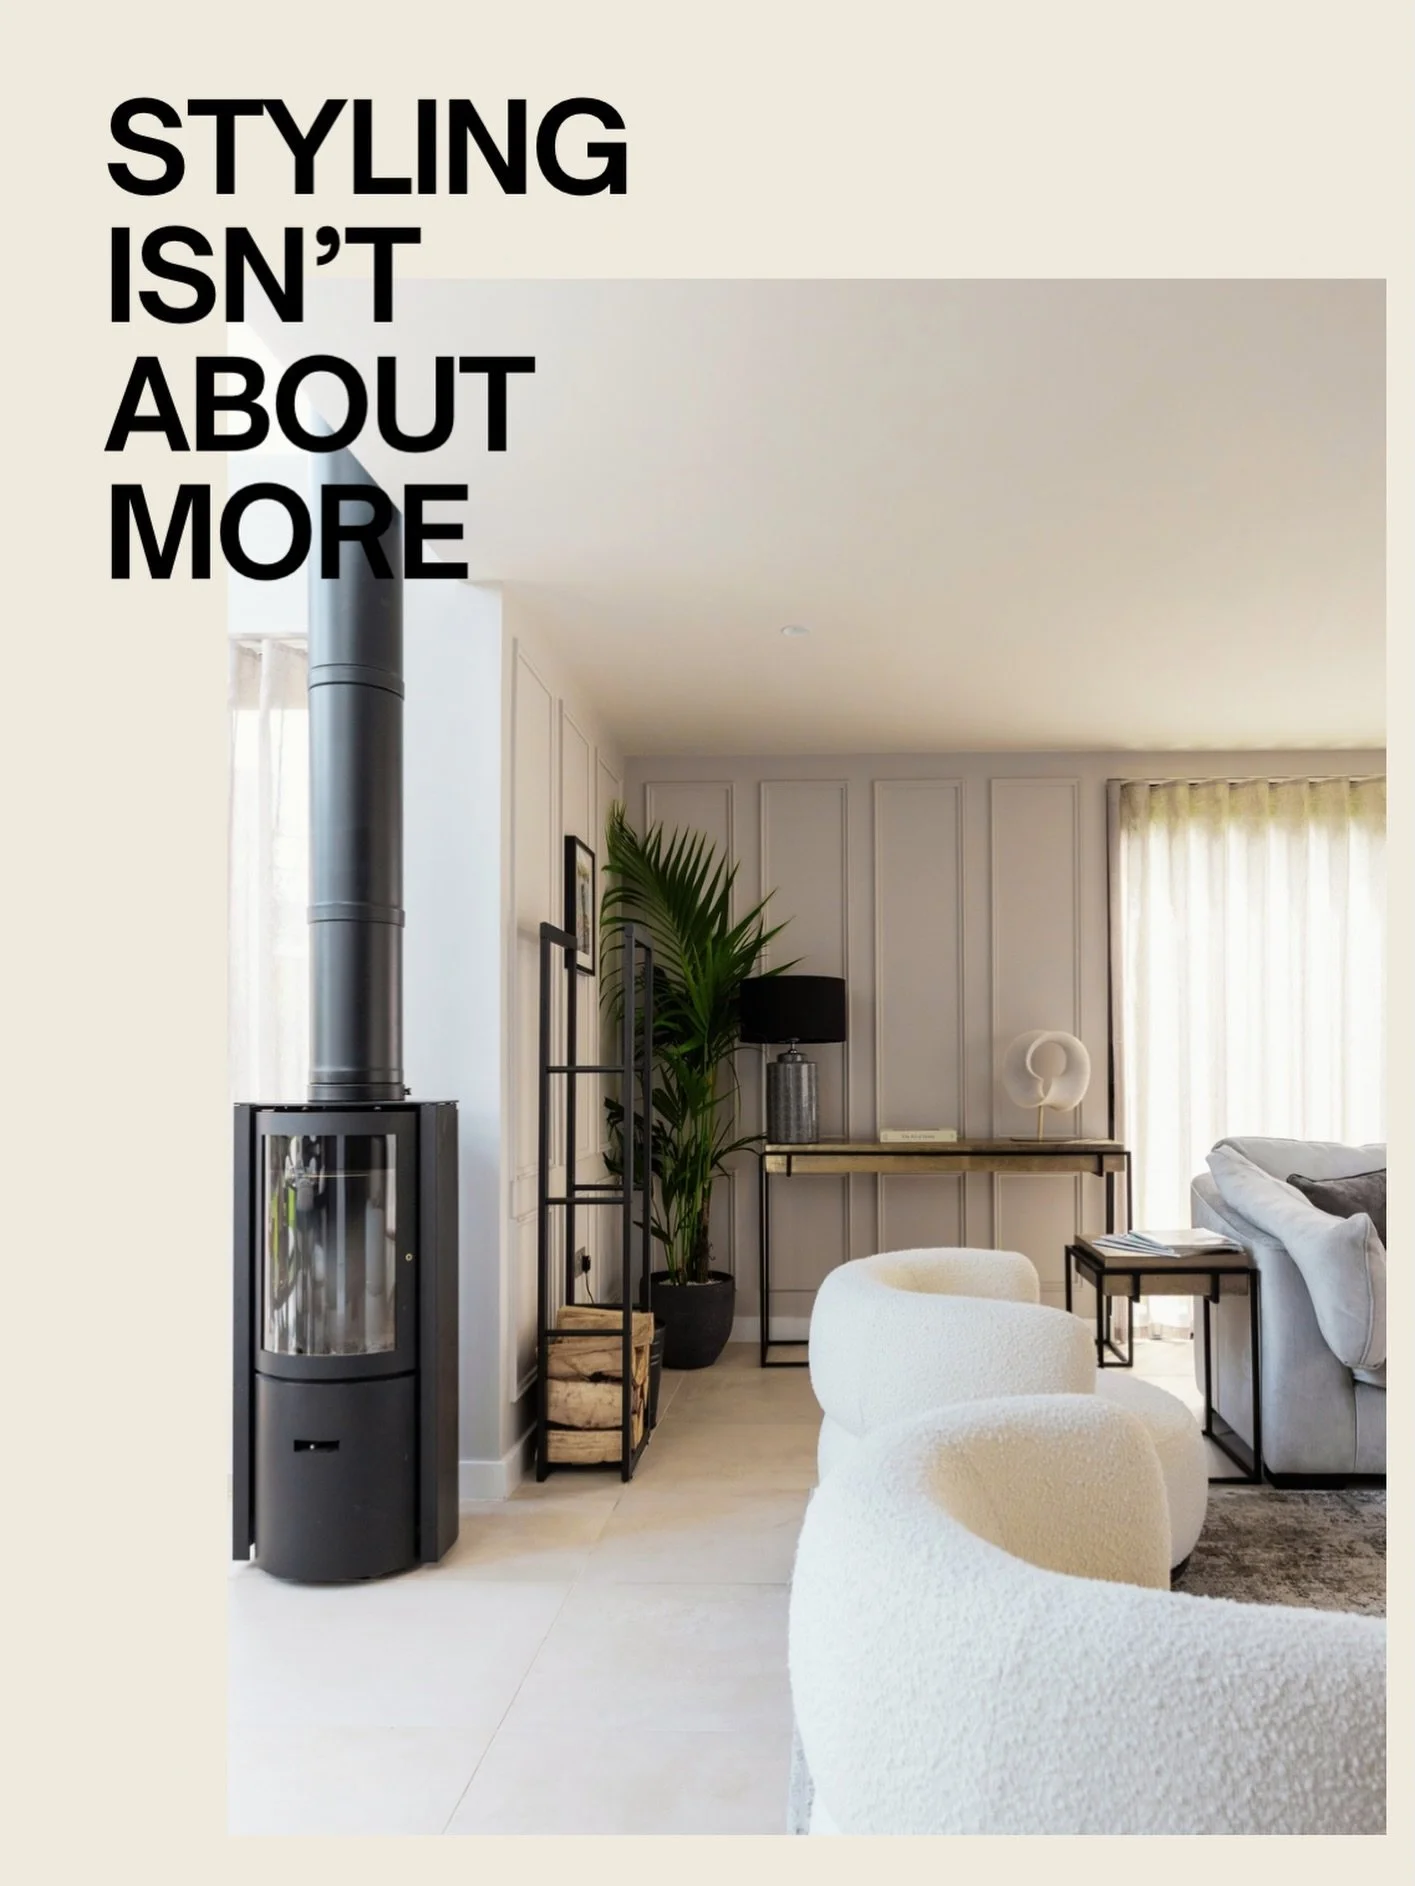
Planning a Home Renovation in Cheshire for 2027?
When Should You Hire an Interior Designer?
If you are planning to renovate your home in 2027, there is a good chance some of the most important decisions will need to be made much sooner than you think.
Architectural plans may need finalising. Contractors can be booked months ahead. Kitchens, bespoke joinery, lighting, flooring and furniture can all carry significant lead times.
And many of the decisions that will eventually determine how your home looks and functions happen long before the decorating begins.
So when should you bring an interior designer into a renovation?
Ideally, early.
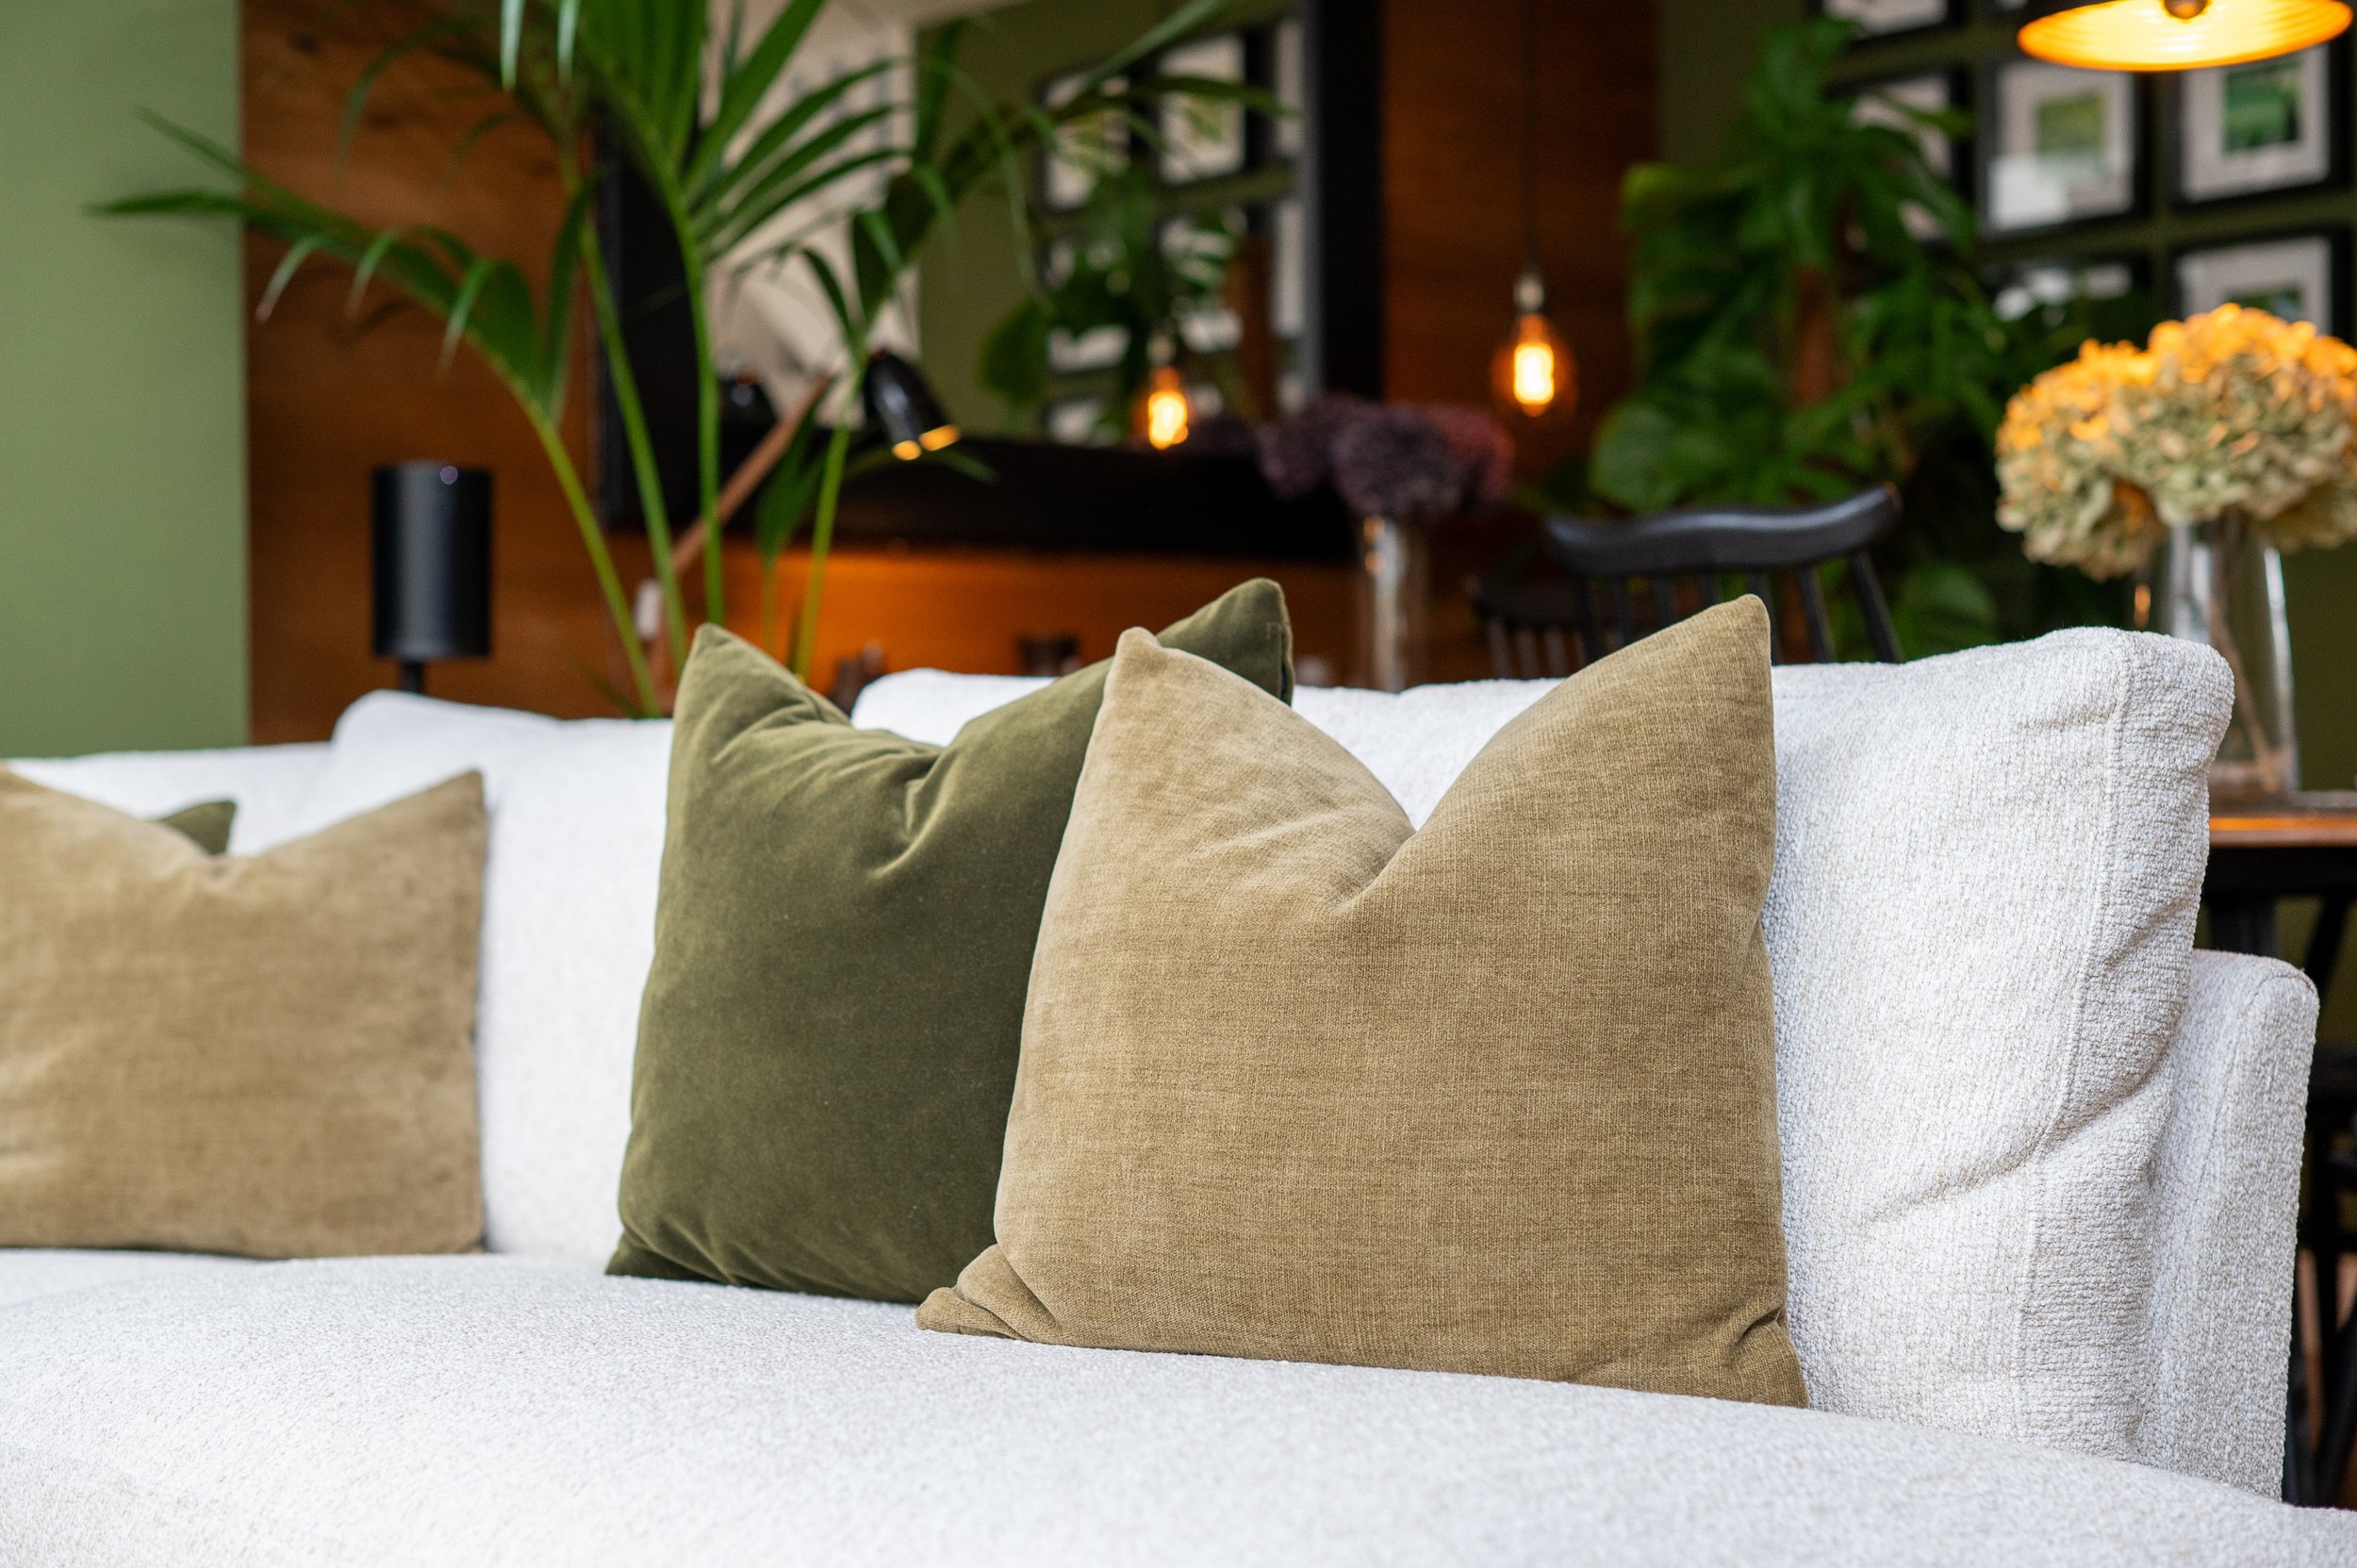
The best time to involve an interior designer
For a substantial renovation, the best time to involve an interior designer is usually during the planning stage, before layouts, lighting positions, joinery and finishes have been completely fixed.
That does not mean choosing every piece of furniture or every fabric before the work starts. It means understanding the finished space early enough to make sensible decisions about the elements that are harder, and often more expensive, to change later.
Furniture layout is a good example. Where the sofa, dining table or bed will eventually sit can affect socket positions, lighting, joinery, circulation and even the way a room is configured. If those decisions are considered from the beginning, the practical elements of the project can be designed around the way the room will actually be used.
The same applies to storage. It is much easier to plan bespoke joinery when we know what needs to be stored, how a family uses the space and what should be accessible day to day, rather than trying to add storage once the rest of the room has already been decided.
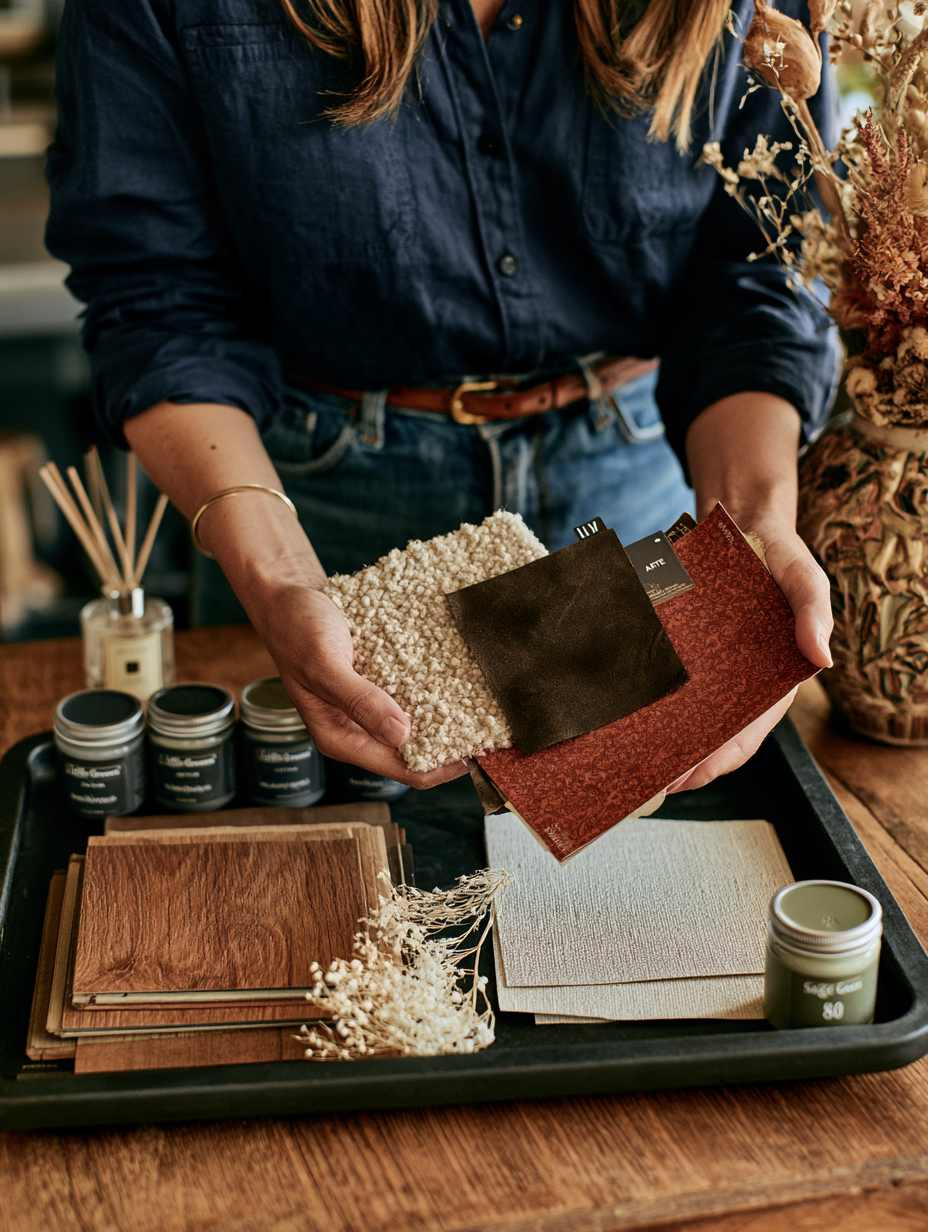
Material choices made early shape everything that follows.
Interior design starts much earlier than furniture and decoration
We may be reviewing layouts, planning furniture positions, discussing lighting and electrical points, developing bespoke joinery, considering flooring transitions, reviewing kitchen or bathroom layouts and making sure the materials selected across the property work together.
All of these decisions have an impact on the final result, but they also have a practical impact on the work happening on site.
A pendant light, for example, only works properly if it is positioned in relation to the dining table below it. A wall light needs to make sense with the artwork, joinery or furniture around it. A kitchen may look good on a plan, but still need adjusting once the surrounding dining and living spaces are considered as part of the same layout.
This is where early interior design input becomes particularly valuable. We are looking at the home as a whole and considering how the different elements need to work together.
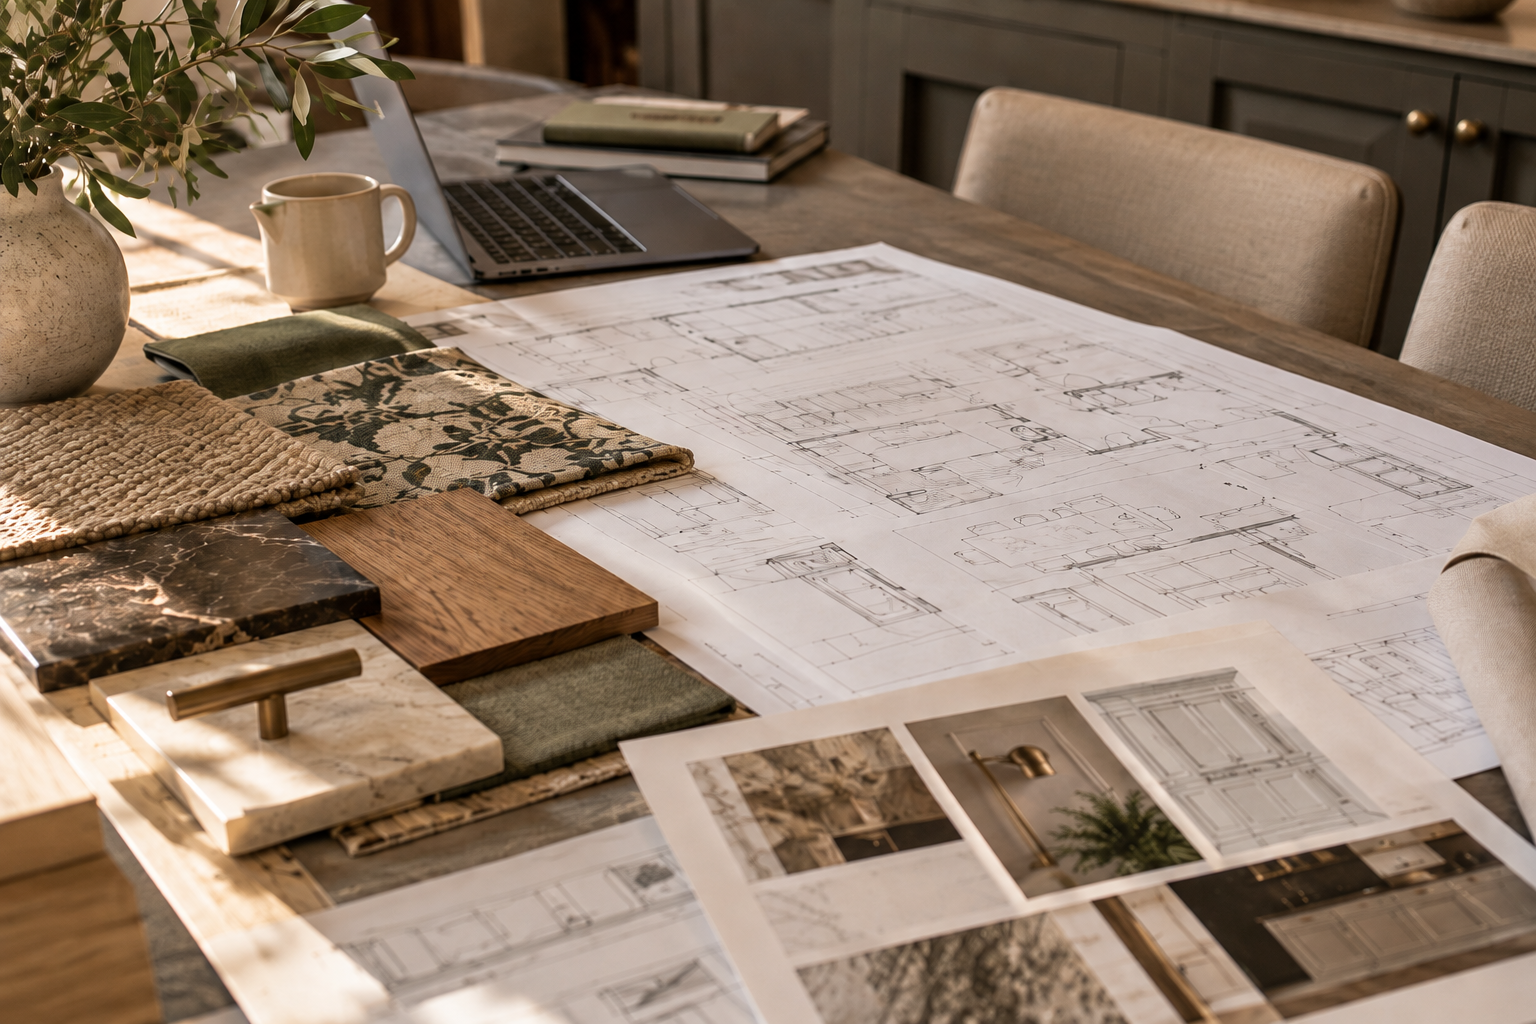
Layout, finishes, lighting and joinery all need to speak to each other.
Why leaving these decisions too late can cost more
Changes are always possible during a renovation, but they become more complicated once work has already been completed.
If electrical work has been carried out before the furniture layout has been properly considered, sockets may need moving later. If bespoke joinery has been designed without thinking about lighting or window treatments, those elements may compete with one another. If flooring has already been ordered before the transitions between rooms have been reviewed, there may be compromises that could have been avoided earlier.
None of these issues are necessarily dramatic on their own, but across a full renovation they can add unnecessary cost, delays and frustration.
A well planned interior gives the wider project team more information to work from and helps reduce the number of decisions being made reactively on site.

Once work is underway, changes become far more expensive.
Working alongside architects, builders and trades
On larger projects, interior designers rarely work in isolation. We often work alongside architects, contractors, joiners, electricians, decorators, kitchen companies and other specialists, each bringing their own expertise to the project.
Our role is focused on the interior and on how the client will eventually live in the space.
We may review architectural plans from a furniture and functionality perspective, provide information for lighting and electrical layouts, develop joinery designs, specify finishes or communicate the details required by individual trades.
For the client, this also creates one clear design direction to refer back to throughout the project.
Renovations involve a large number of decisions, many of which affect one another. Having those decisions guided by an overall interior scheme makes the process much easier to manage and reduces the risk of making individual choices that do not quite work once everything comes together.

A strong design needs a strong team behind it.
If you are renovating in 2027, when should you start?
For a significant renovation, extension, new build or whole home project planned for 2027, late 2026 is a very sensible time to begin speaking to an interior designer.
The exact timing will always depend on the scale of the project and where you currently are in the process. Some clients come to us with architectural drawings already prepared, while others contact us shortly after purchasing a property because they want help understanding what could be done with it.
Others already have a contractor or kitchen company involved and need support pulling the wider interior together.
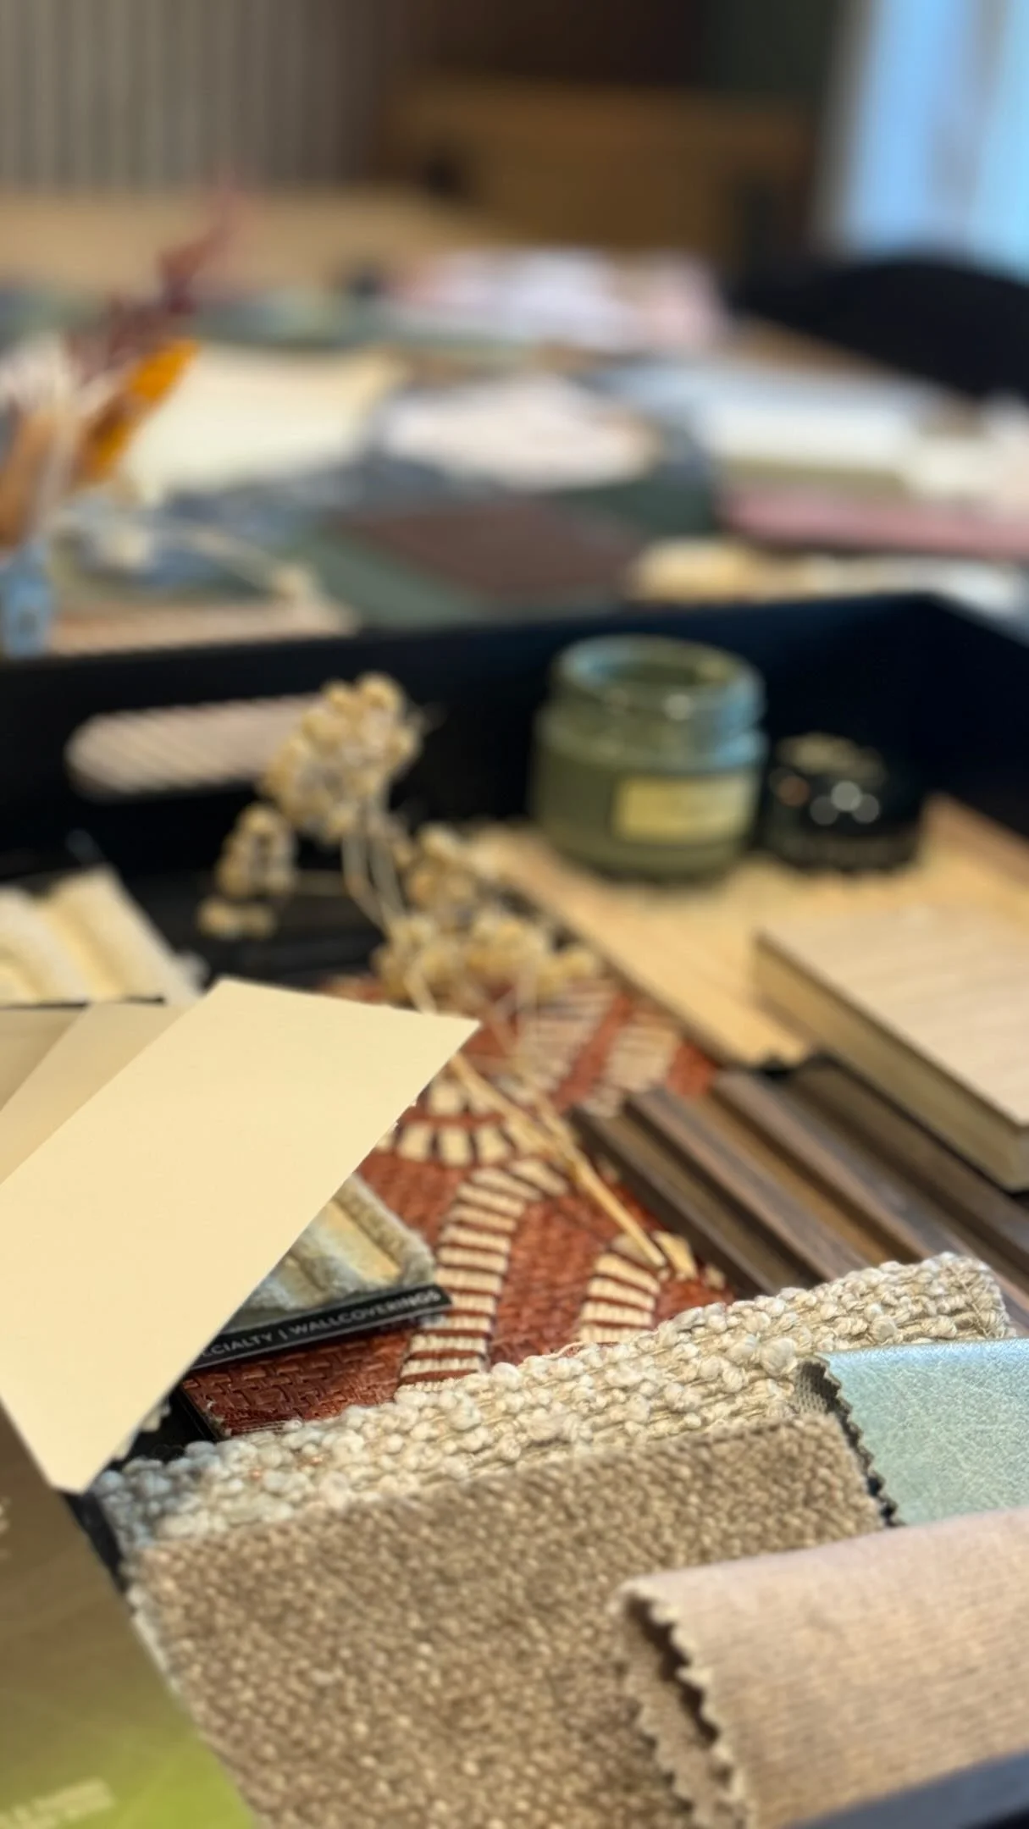
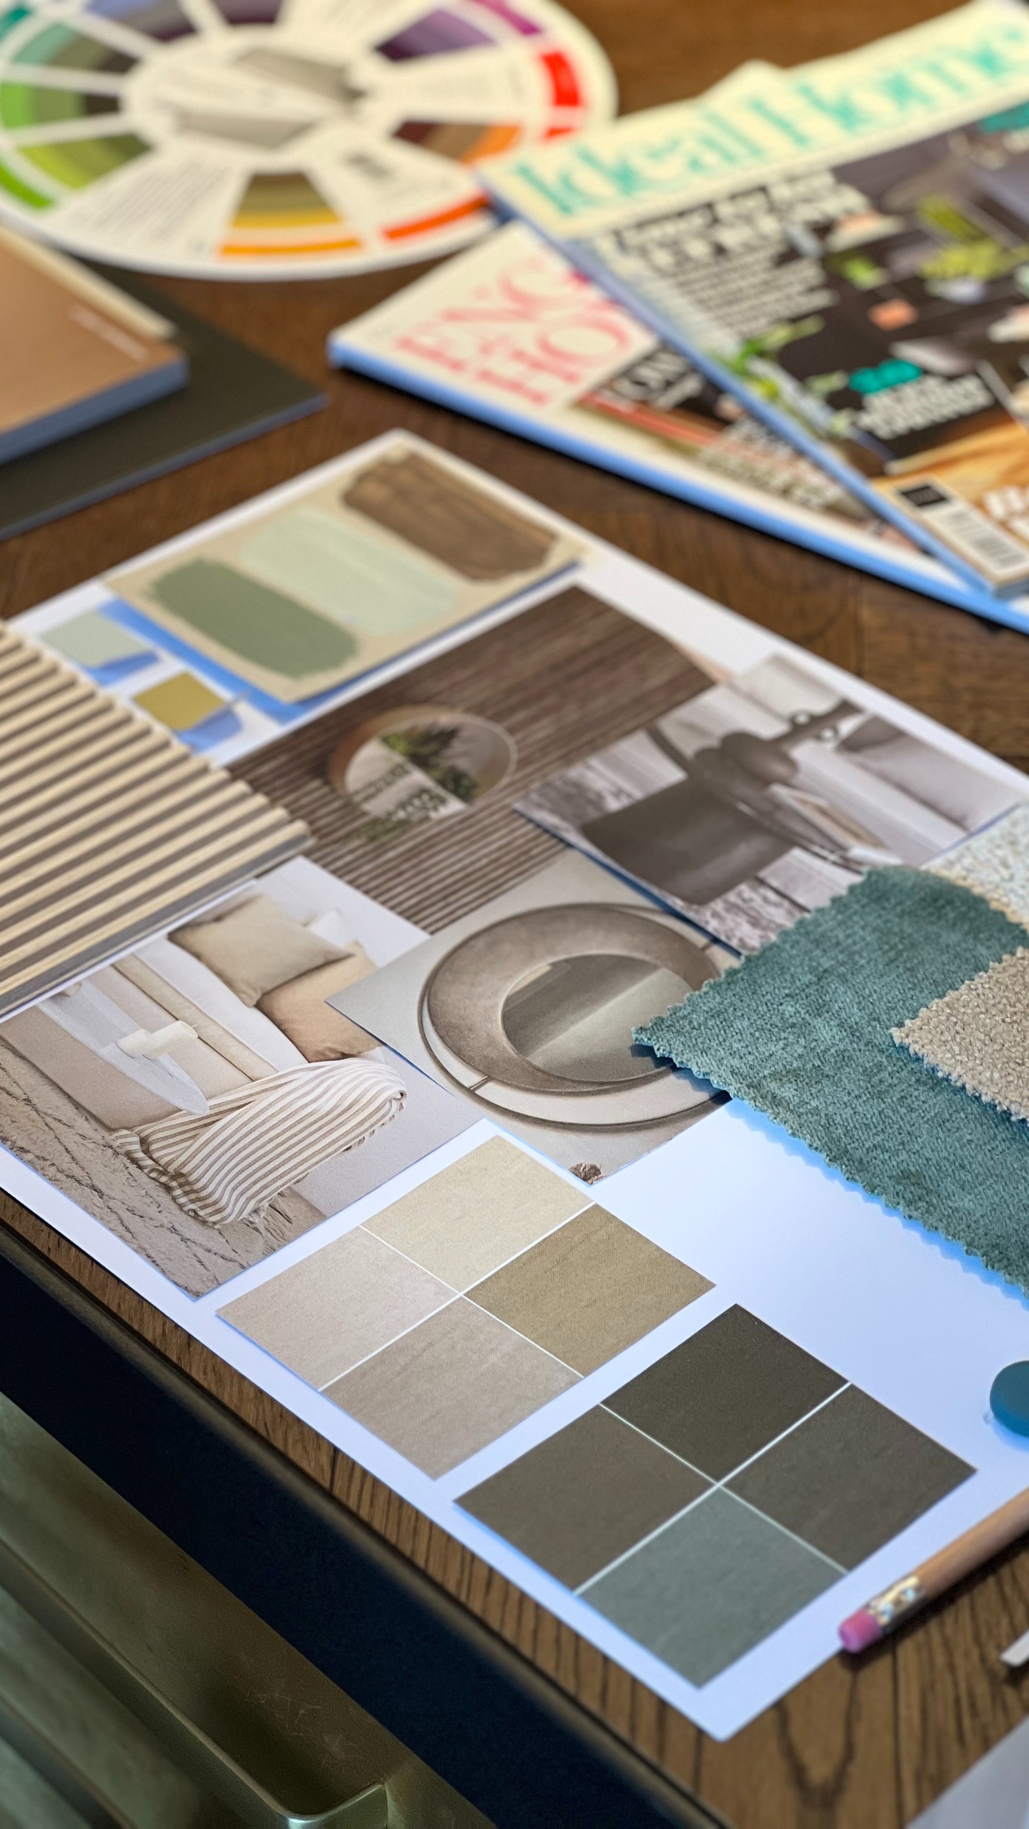
There is no single point at which every project needs to begin, but having enough time to plan properly makes a noticeable difference. It allows us to develop ideas, review options, obtain samples, speak to suppliers and makers and account for longer lead times before everything becomes urgent.
For busy clients in particular, this also removes some of the pressure of having to make constant decisions alongside work and family life.
What if the project is only one room?
Not every client needs a full property redesign.
We also work on individual spaces where there are several elements to resolve together, whether that is a living room, bedroom, open plan space, hallway or another part of the home that simply is not working as well as it could.
A single room can still involve furniture layout, bespoke joinery, lighting, flooring, window treatments, colour, furniture sourcing and styling. Looking at those elements together usually produces a stronger result than addressing them one at a time.
The scale of the project may be different, but the principle remains the same: the more clearly the space is planned at the beginning, the easier the decisions that follow tend to be.
Studio Dimora is an interior design studio based in Cheshire, working on residential and commercial projects across Cheshire and the wider UK.
We work on everything from individual spaces to full properties, helping clients plan their interiors, make confident design decisions and manage the many details involved in bringing a project together.
If you are planning a renovation, extension, new build or significant interior project for late 2026 or 2027, this is a good time to start the conversation.