The Home Begins Before the Build
Why the most successful renovations consider the interiors while the architectural plans are still being developed.
When planning a renovation or extension, it is natural to think of the build as the beginning.
The drawings are approved, the contractor arrives and the work starts to take shape. The interior is often treated as something that follows: furniture, lighting, finishes and decoration to be considered once the structure is in place.
In reality, many of the decisions that determine how a finished home will feel are made much earlier.
The position of a doorway can decide whether a sofa sits comfortably within a room. The width of an opening can change the view towards the garden. A window that looks perfectly balanced from the outside may leave no suitable wall for a bed, television or piece of joinery. Socket positions, lighting circuits and storage depths all depend on understanding how the rooms will eventually be used.
This is where architecture and interior design need to meet. Not once the building work is complete, but while the plans can still respond to the way the home will actually be lived in.

A Plan Can Work on Paper and Still Feel Wrong in Real Life
Architectural drawings answer essential questions. They establish the footprint, structure, access, room dimensions, windows and relationship between the property and its surroundings.
But a technically successful plan does not automatically create a comfortable interior.
A room may appear generous until properly scaled furniture is added. A wide passage may create an awkward route through the main seating area. An open plan kitchen, dining and living space may have plenty of square footage but no obvious orientation for the sofa, or no way to watch television without turning away from the best view.
These are not decorative concerns. They affect how naturally people move through the home, how rooms connect and whether the architecture supports everyday routines.
At Studio Dimora, furniture planning is one of the first ways we test a proposed layout. It allows us to understand not simply whether everything fits, but whether the room feels balanced, whether movement is comfortable and whether each area has a clear purpose.
The furniture plan becomes a practical tool for assessing the architecture, rather than something added after the important decisions have already been made.
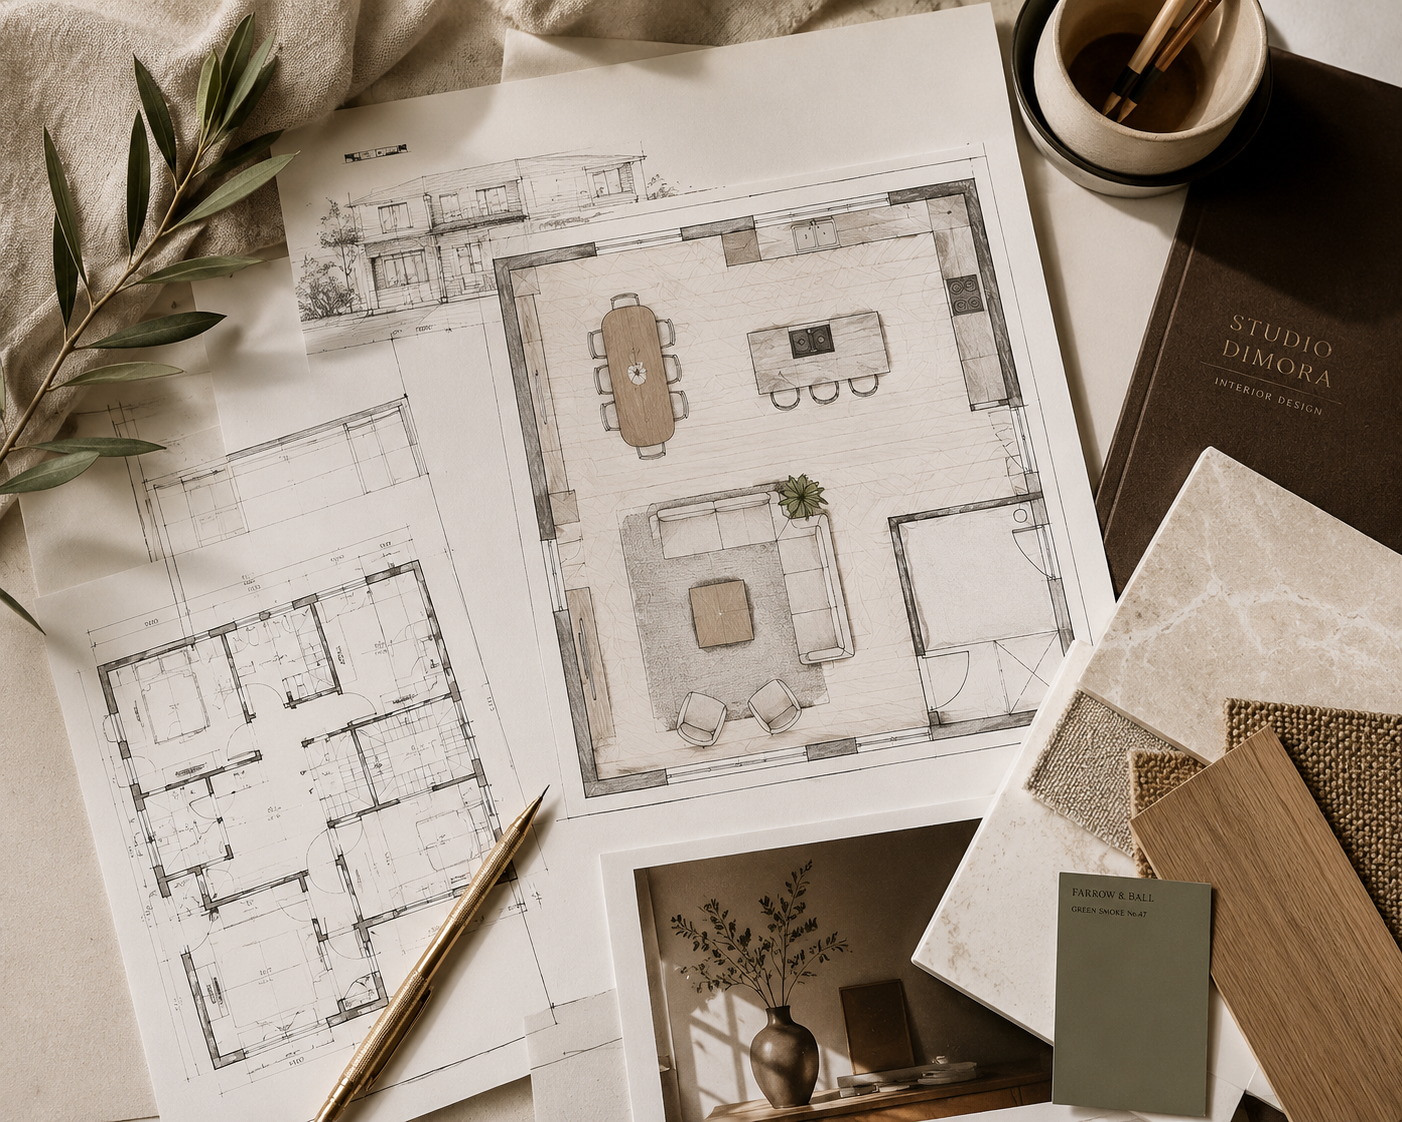
The most successful interiors begin while the architectural plans can still evolve.
Furniture Should Influence the Architecture
Furniture is sometimes shown on architectural plans as a general indication of scale. A rectangle represents a sofa. A bed is placed in the centre of a bedroom. A dining table sits neatly between the kitchen and the garden.
The reality is more specific.
Sofas vary considerably in depth. Dining chairs need room to be pulled out. Wardrobes require around 600 millimetres of depth before door clearances and comfortable circulation are considered. Beds need space for bedside lighting, switches and movement around them. A desk may technically fit against a wall while leaving no practical position for power or storage.
When these dimensions are tested early, they can influence the placement of doors, openings, radiators, windows and electrical points. When they are considered later, the furniture is forced to accommodate the building, even when a small adjustment to the plans could have produced a far better room.
Good interior planning is not about filling every available area. It is about giving each space the proportions and breathing room it needs to function well.
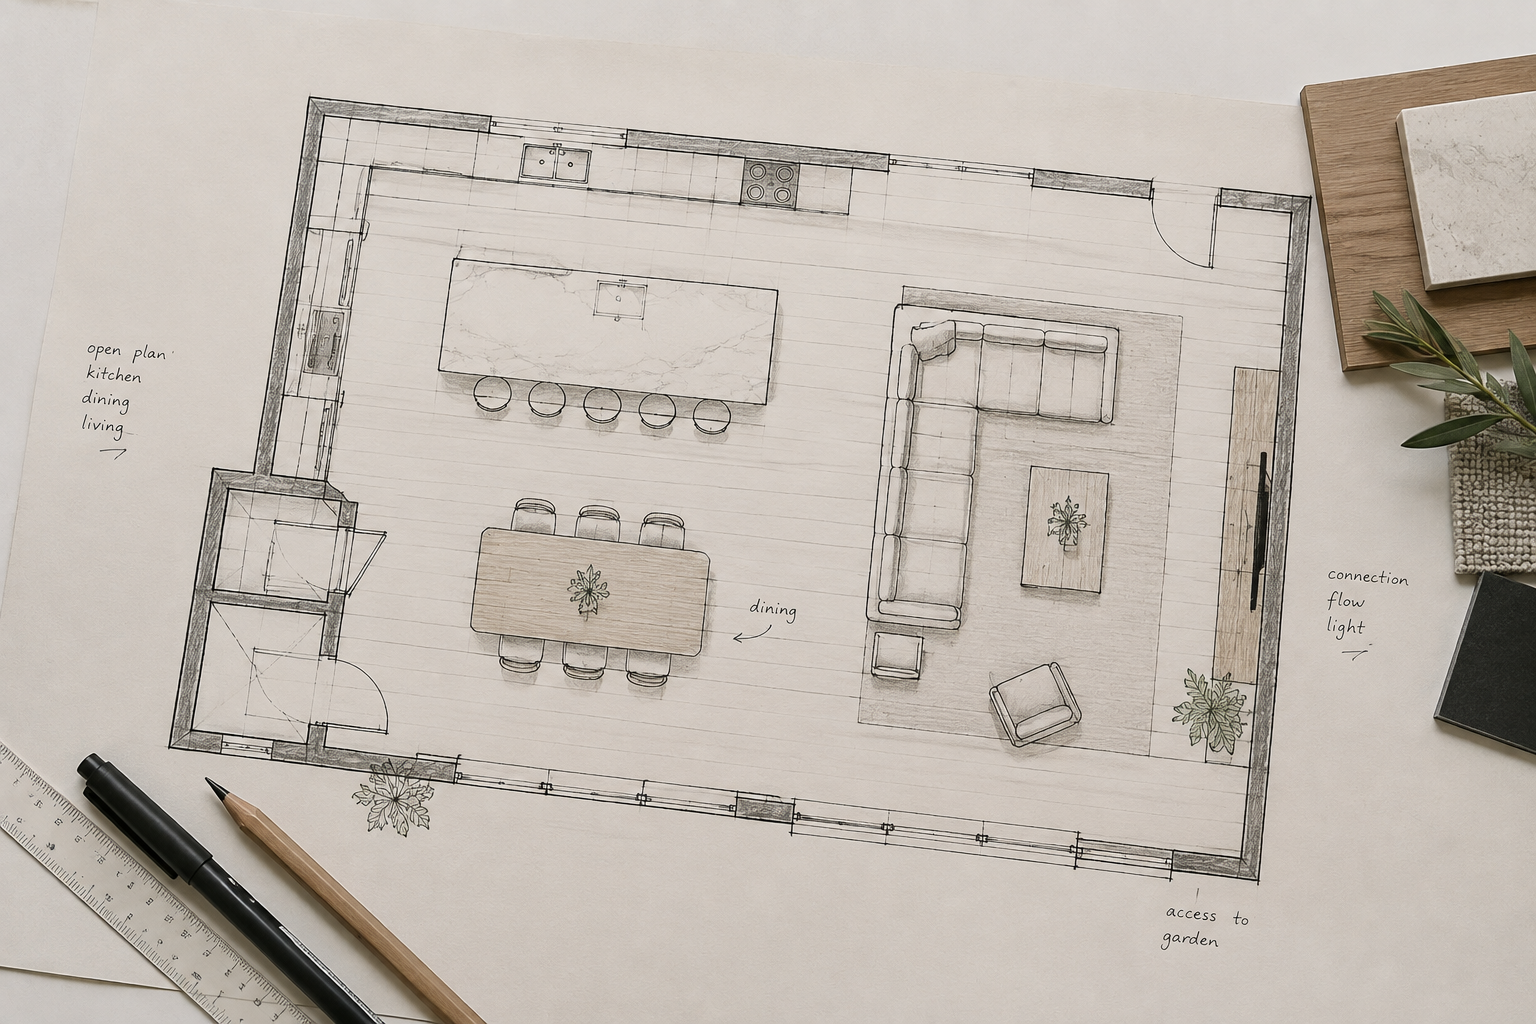
Correctly scaled furniture helps reveal how a home will work beyond the architectural footprint.
The View Through a Home Matters
How a home is experienced is shaped by more than its individual rooms. It is also shaped by the views between them.
What do you see when you open the front door? Where does the eye travel as you enter the kitchen? Does the seating arrangement make the most of the garden, the fireplace or the natural light? When several rooms connect, do the materials and focal points feel considered as part of one home?
Sightlines can make a property feel coherent and generous. They can also draw attention to something that was never intended to become a focal point, such as the side of a tall cabinet, a television, a utility door or the back of a large sofa.
Considering the interior alongside the architecture allows these views to be deliberately framed. The position of furniture, lighting, artwork and joinery can then strengthen the architecture rather than compete with it.
This becomes especially important in open plan spaces, where one decision can affect several functions at once. The most successful layouts do not simply divide a large footprint into zones. They create a natural relationship between cooking, dining, relaxing, entertaining and moving out towards the garden.
Lighting Cannot Be Planned Without the Furniture
Lighting plans are often developed before furniture has been finalised, yet the two are inseparable.
A pendant needs to relate to the dining table below it. Wall lights beside a bed depend on the width and height of the headboard. Floor sockets may be needed where furniture sits away from the walls. Joinery lighting must be coordinated with shelves, cabinetry, power supplies and switching. Even the position of a simple ceiling light can feel noticeably wrong when it has been centred within the room rather than over the furniture arrangement.
Thinking about lighting early allows it to support the atmosphere and function of each area. It also helps avoid a ceiling filled with fittings that do not relate to how the space is used.
The same applies to sockets and controls. Bedside charging, televisions, lamps, desks, motorised blinds and integrated joinery all need to be considered before walls are closed and finishes are applied.
These decisions may appear small on a drawing, but they have a significant effect on how resolved the completed room feels.
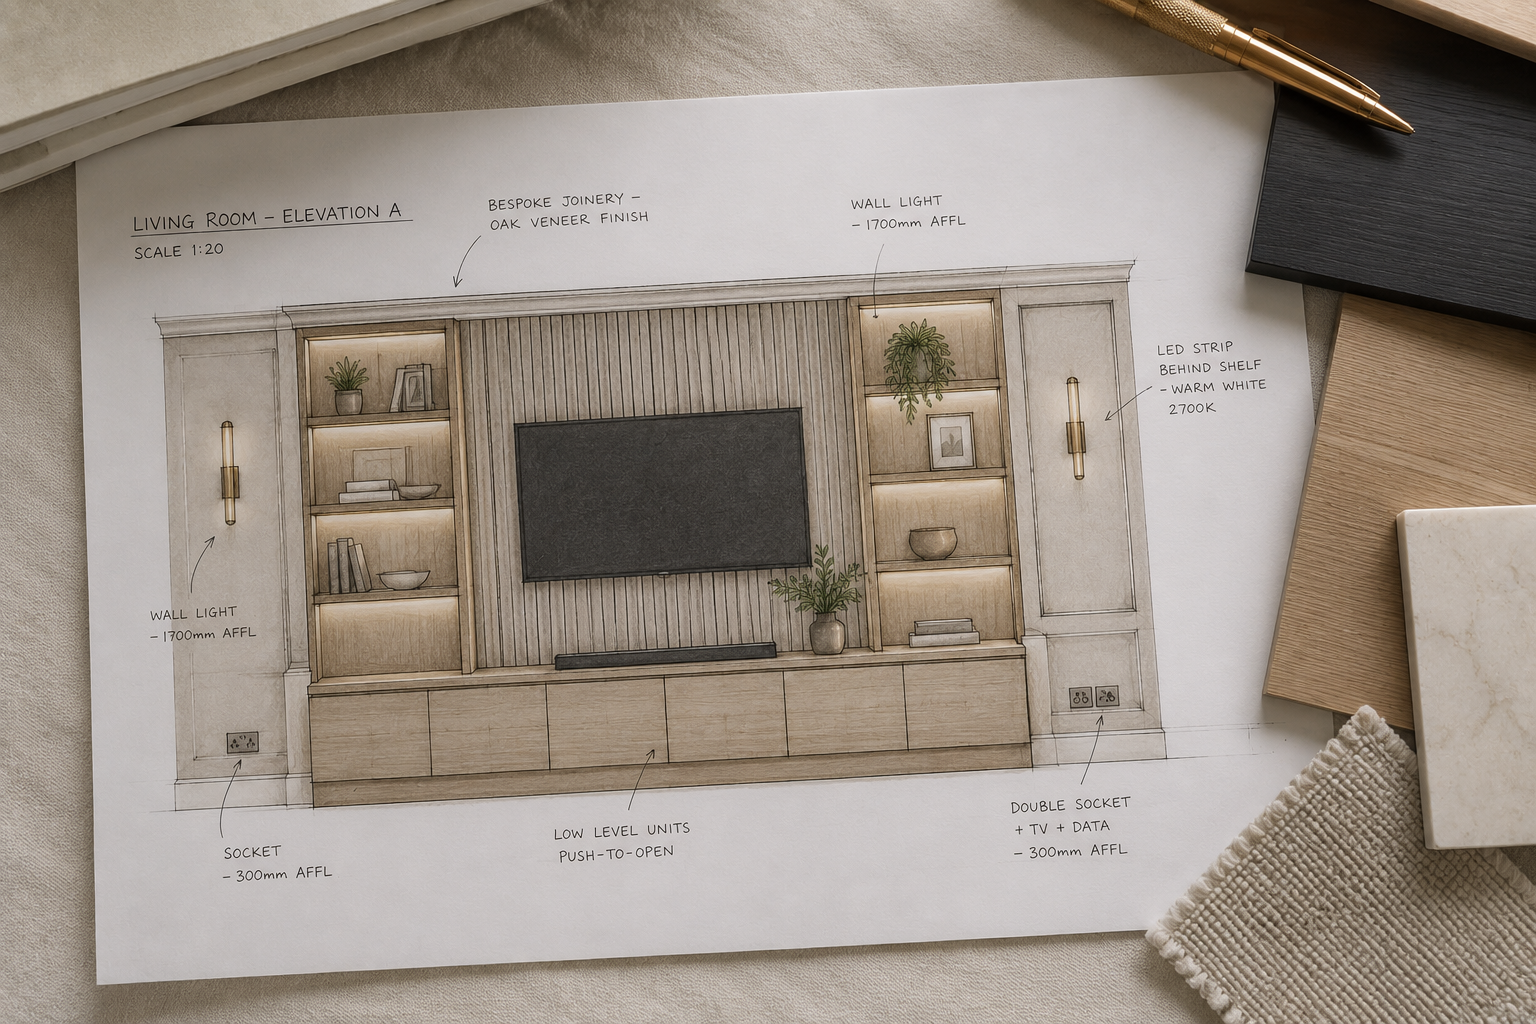
Lighting, power and joinery are most effective when they are designed as one connected scheme.
Storage Needs More Than an Empty Wall
Storage is another area where an early assumption can create difficulties later. A wall may be labelled for wardrobes or cabinetry without allowing for the real depth, door movement, internal function or relationship with nearby furniture.
Effective storage begins with what needs to be stored and how the room will be used. A family entrance requires a different solution from a formal hallway. A bedroom wardrobe must be considered alongside the bed, bedside tables and circulation. A pantry needs accessible shelving depths and a practical relationship with the kitchen. A home office may need concealed technology as well as space for files and equipment.
Bespoke joinery is particularly valuable when it responds to the architecture, but it also requires coordination. Lighting, sockets, skirting, cornices, window treatments, vents and adjoining finishes may all meet the cabinetry. These connections are far easier to resolve before manufacture and installation than on site when several trades are waiting for answers.
Planning storage early does not mean designing every shelf before the architectural concept exists. It means reserving the correct space and making sure the architecture does not prevent the most appropriate solution later.
The Interior Is a Series of Connected Decisions
One of the most common challenges in a renovation is that decisions are made separately.
The architect develops the structure. The kitchen company plans the cabinetry. The electrician asks where fittings should go. The joiner needs dimensions. Window treatments are measured. Furniture is selected. Each person may complete their part well, but the client is often left holding the connections between them.
An interior designer keeps the complete experience of the home in view.
The kitchen finish is considered alongside the flooring that continues into the living area. The joinery relates to the lighting. The furniture plan informs the electrical positions. Window treatments are allowed for before cabinetry sits too close to the reveal. The materials flow from one space to the next rather than being selected room by room without reference to the wider home.
This is not about removing the architect or contractor from the process. The strongest projects are collaborative. Each professional brings a different area of expertise, and the client benefits when those perspectives are brought together early enough to influence the result.

Collaboration between designers and trades protects both the design intent and the practical delivery.
Early Decisions Create More Choice Later
Beginning the interior design process earlier does not mean rushing into final colours or ordering furniture before the plans are ready.
It means creating enough time to understand the home properly.
There is time to compare layouts rather than accepting the first workable arrangement. Joinery can be developed around what the family genuinely needs. Lighting can be layered rather than added wherever a cable happens to be available. Materials can be considered across the complete property. Suppliers and specialist makers can be appointed with realistic lead times.
Most importantly, the client can make decisions in a considered order. The project is less likely to be driven by urgent questions from site or by compromises caused by something that has already been built.
A well planned interior can still evolve. In fact, having a strong framework often makes later decisions easier because every new element can be assessed against the wider design.
The Home Begins Before the Build
The finished interior may be the part of a renovation that people eventually see and experience, but it is shaped by decisions made long before the final furniture arrives.
It begins with understanding how the family wants to live. It develops through the relationship between architecture, furniture, lighting, storage, materials and movement. It becomes successful when each person involved is working towards the same complete picture.
A home should not have to fight against its own plans. When the interiors are considered from the outset, the architecture can support the routines, relationships and moments that will eventually fill it.
Because great design is not created by chance. It is the result of hundreds of thoughtful decisions, brought together with intention.
Considering a Renovation, Extension or New Home?
As the final quarter of the year approaches, many homeowners are beginning to develop plans for renovations and extensions intended to move forward in 2027. If your architectural drawings are still being prepared, this is an important opportunity to consider how the finished rooms will be furnished, lit and lived in before the key decisions become fixed.
Studio Dimora works with homeowners, architects and specialist trades from the early planning stages through to the completed interior. Based in Cheshire and working across the UK, we create considered residential interiors shaped around the people who live within them.
If you are planning a renovation, multi room redesign or whole home project for 2027, we would be delighted to hear about your plans.